
What Is PMI?
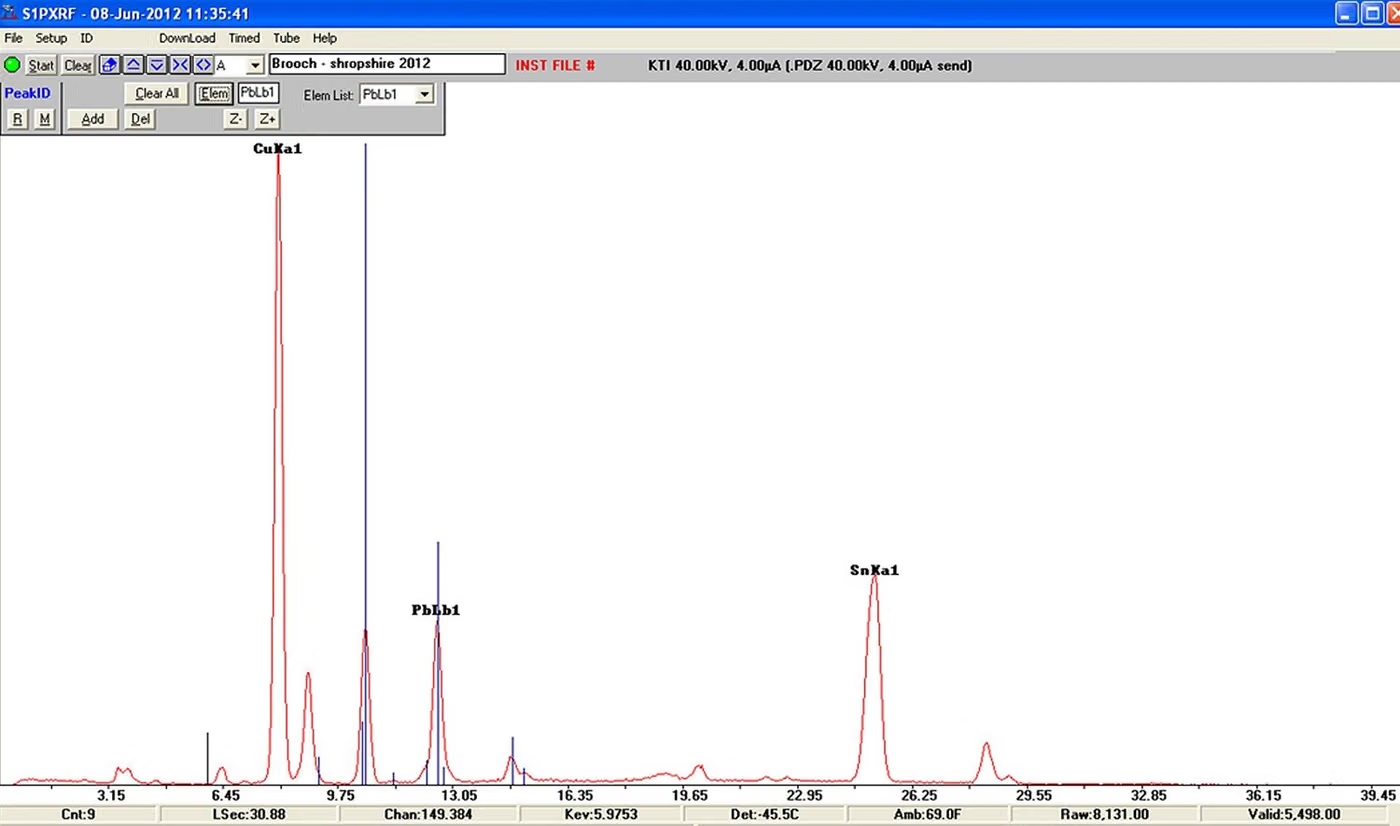
PMI (Positive Material Identification) is the field, non-destructive verification of whether a part is truly made of its declared alloy. It is performed with portable XRF or portable OES instruments; the result is obtained within seconds.
Purpose of PMI
The purpose is to prevent the wrong material from entering the line. Installing a carbon steel fastener in a stainless pipeline means rapid corrosion and sudden failure in service. PMI is often a contractual requirement at petrochemical and energy facilities.
Which Products Is PMI Applied To?
- Pipelines and fasteners
- Valves, flanges and fittings
- Pressure vessel and boiler parts
- Weld seam and filler metal verification
- Incoming material acceptance inspection
In Which Sectors Is PMI Used?
Standards Related to PMI
- API RP 578 (material verification programme for piping systems)
- ASTM E1476 (identification of metals and alloys)
- ASTM E572 (XRF analysis in stainless and alloy steels)
- ASME B31.3 (process piping — where applicable)
PMI Conditions
- Instrument
- Portable XRF or portable OES
- Surface
- The measuring point is ground; paint, oxide and coating are removed
- Scope
- The percentage of parts to be checked is determined by the program specification.
- Limitation
- Portable XRF cannot read carbon; OES required if carbon separation is required
Equipment for PMI
- Portable XRF instrument
- Portable OES (arc/spark) instrument
- Surface grinding equipment
- Certified reference samples for verification
- Recording and labelling setup
Sample Requirements for PMI
- The sample must be taken so as to represent the batch or production run.
- Sample description, material type, and production direction if any, must be stated.
- The standard to be applied and any customer specification must be provided together with the sample.
- The test may be destructive; the required number of samples must be confirmed in advance.
- Surfaces that will be tested must be protected during transport.
Duration of PMI
A single measurement takes seconds to minutes. Total duration depends on the number of parts to be checked and access conditions.
PMI Procedure
- 1The verification programme and coverage ratio are determined.
- 2Measurement points are identified and their surfaces cleaned.
- 3The instrument is verified with a reference sample.
- 4A measurement is taken on each part.
- 5The result is compared against the expected alloy grade.
- 6Conforming parts are marked and non-conforming ones set aside.
- 7Measurement records are reported traceably.
PMI Acceptance Criteria
The method standard defines how the test is performed, not what the result must be. The acceptance limit comes from the material or product standard, the customer specification, or the relevant regulation; this page therefore does not give a numerical limit.
Evaluation of Results
The result is assessed by whether the part conforms to the element ranges of its declared alloy grade. If grade differentiation relies on carbon content, portable XRF is insufficient; OES or laboratory analysis is required in that case.
PMI Report
- Sample description, material/product information, and batch number if any
- Sample preparation method and conditioning conditions
- Standard and test conditions applied
- Instrument used and calibration status
- Measurement results and units
- Measurement uncertainty (if requested)
- A statement that the result applies only to the specimen submitted for testing
Accreditation
EUROLAB holds internationally recognised accreditation obtained from accreditation bodies party to the IAF and ILAC multilateral recognition arrangements, under ISO/IEC 17025 for laboratory testing, ISO/IEC 17020 for inspection and surveillance, and ISO/IEC 17021-1 and ISO/IEC 17065 for system and product certification. This chain ensures the reports and certificates issued are accepted worldwide.
Whether this test can be offered within accredited scope depends on your product and the standard applied; since accreditation is method-based, the scope is confirmed in writing at the quotation stage.
Scope and authorisationsRelated Regulations
- Harmonised standards applied according to the product family
- EU 765/2008 (market surveillance and accreditation framework)
- Relevant product regulations and customer specifications
Metal and Metallurgy Testing — What Does This Testing Field Cover?
The section below describes the field that the PMI test belongs to; the conditions and acceptance criteria of this particular test are given in the sections above. The scope specific to your product is confirmed in writing at the quotation stage.
Metal and metallurgical testing determines the load a metal or a welded joint can carry, how it fails and what its internal structure looks like. The output of this family is often not about the product itself but about the identity of the MATERIAL: is the steel really of the declared grade, does the weld seam deliver the strength the design assumes, does the casting contain an unacceptable internal defect?
The practical importance of the field comes from the fact that a metal part rarely fails gradually. A plastic part deforms, ages, cracks and usually gives warning. A weld seam or a fastener, by contrast, often breaks without warning — especially where fatigue and brittle fracture are involved. That is why in fields such as pressure equipment, lifting gear, structural steel and pipelines, material testing is a requirement of REGULATION rather than of design.
The family brings together three groups of methods, and each answers a different question. Mechanical tests quantify how the material behaves under load. Non-destructive examination looks for defects without damaging the part. Metallography and chemical analysis explain why the material behaves the way it does — through grain structure, phase distribution, inclusion content and alloy composition.
The acceptance criterion for these tests almost never comes from the test standard, and this is the key to understanding the field. The test standard says how the measurement is to be made; the acceptable values come from the product standard, the material grade or the fabrication code. ISO 6892-1 tells you how to run a tensile test; EN 10025 tells you what yield strength that steel must deliver. When reading a report, the product standard it was assessed against is essential.
Sampling is an inseparable part of the result in this field. Two specimens taken from the same heat may give different values depending on the direction and location they were taken from; in rolled products, specimens parallel and perpendicular to the rolling direction produce different results. Product standards therefore also govern sampling location and orientation, and the report must document this.
Method groups in this field
Mechanical tests
Tensile, compression, bending, notch impact (Charpy), hardness (Brinell, Vickers, Rockwell), fatigue, creep and fracture toughness. These give the behaviour of the material under load in numerical form.
Non-destructive examination
Radiography, ultrasonic examination, penetrant, magnetic particle and visual examination. It looks for surface and internal defects without damaging the part and is an indispensable step in welded fabrication.
Metallography
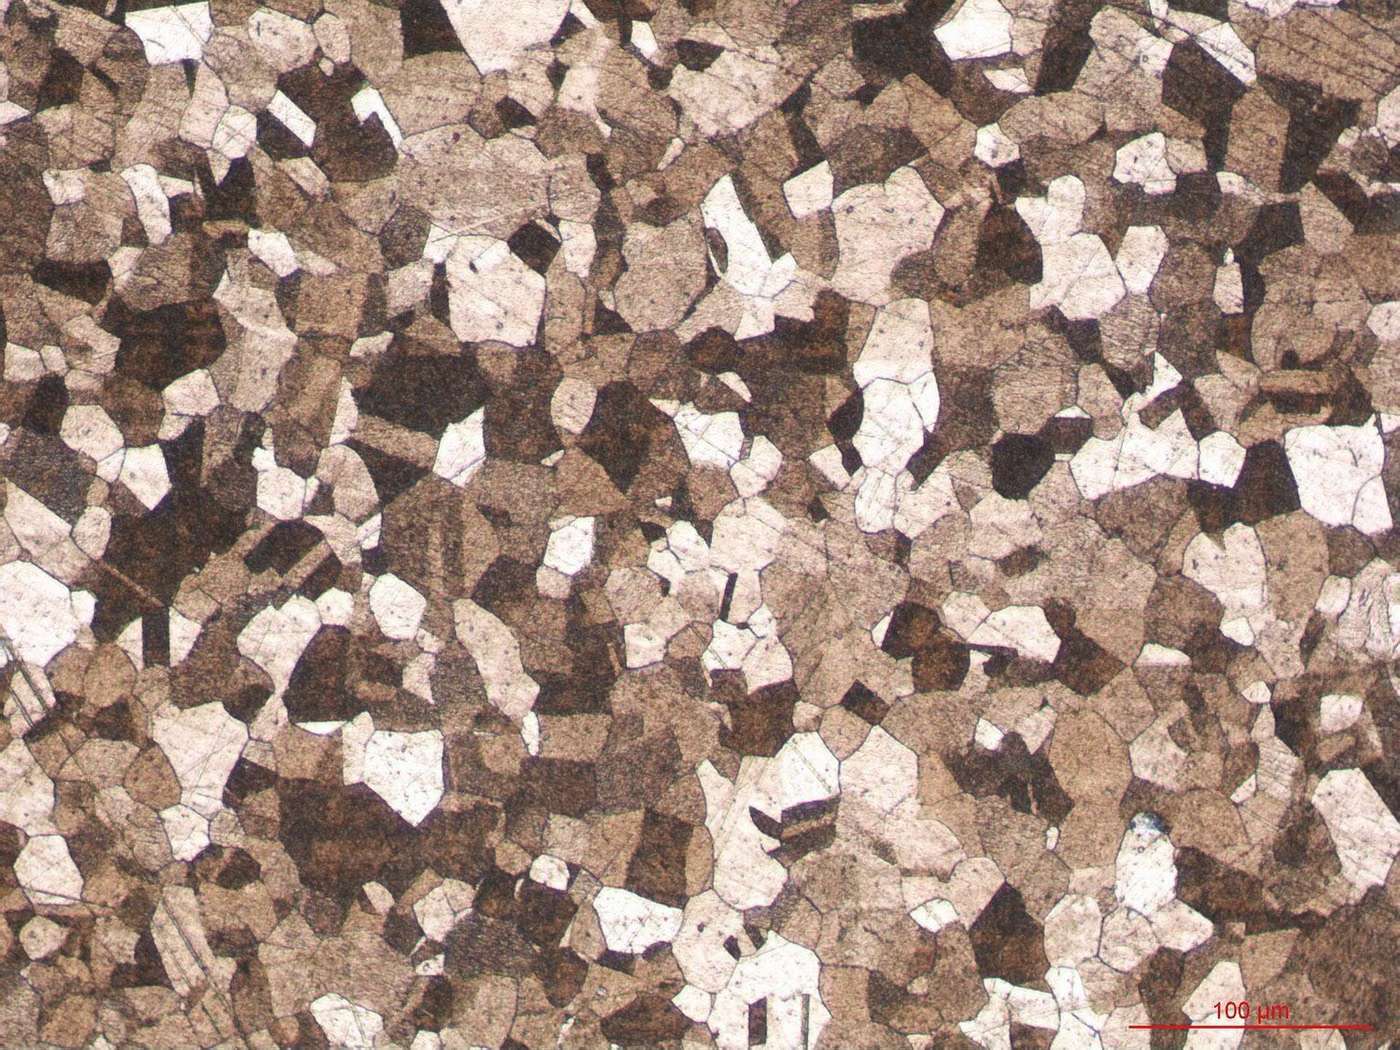
Specimen preparation, etching and microscopic examination. Grain size, phase distribution, inclusion content, case depth and the weld heat-affected zone are assessed.
Chemical analysis
Alloy composition is verified by optical emission spectrometry and wet chemistry; confirmation of the material grade runs through this step.
Corrosion behaviour
Salt spray, pitting and crevice corrosion and intergranular corrosion tests. In stainless steels these can indicate the quality of the heat treatment.
Commonly confused in this field
- A material certificate (such as EN 10204 3.1) is not a test report; it is the manufacturer's declaration. In critical applications independent verification is carried out, and the two must not be confused.
- ASTM and ISO tensile tests measure the same quantities but use different specimen geometries; the results are not treated as directly equivalent, and whichever the specification calls for is the one applied.
- Conversion tables between hardness and strength are APPROXIMATE. Calculating yield strength from hardness is not sufficient evidence for material acceptance.
- In non-destructive examination, "no defect found" does not mean there is no defect; defects below the detection limit of the method may be present. The report must state the method applied and the sensitivity level.
- A weld seam passing does not show that the welder or the procedure is qualified; these are separate processes.
Which decisions these results support
- Verifying the material certificate and accepting incoming material
- Approving welded fabrication; welder and procedure qualification
- Manufacturing control of pressure equipment and structural components
- Failure analysis and determining the root cause of field damage
- Verifying heat treatment and surface treatment processes
Related Tests



Frequently Asked Questions About PMI
Does PMI replace laboratory analysis?
No. PMI is a quick verification aimed at distinguishing alloy grade. Laboratory analysis is performed when full composition and low uncertainty are required.
Is the weld seam also checked?
Yes. The filler metal can differ from the base metal, and using the wrong electrode is a common problem; the programme usually covers seams separately.