
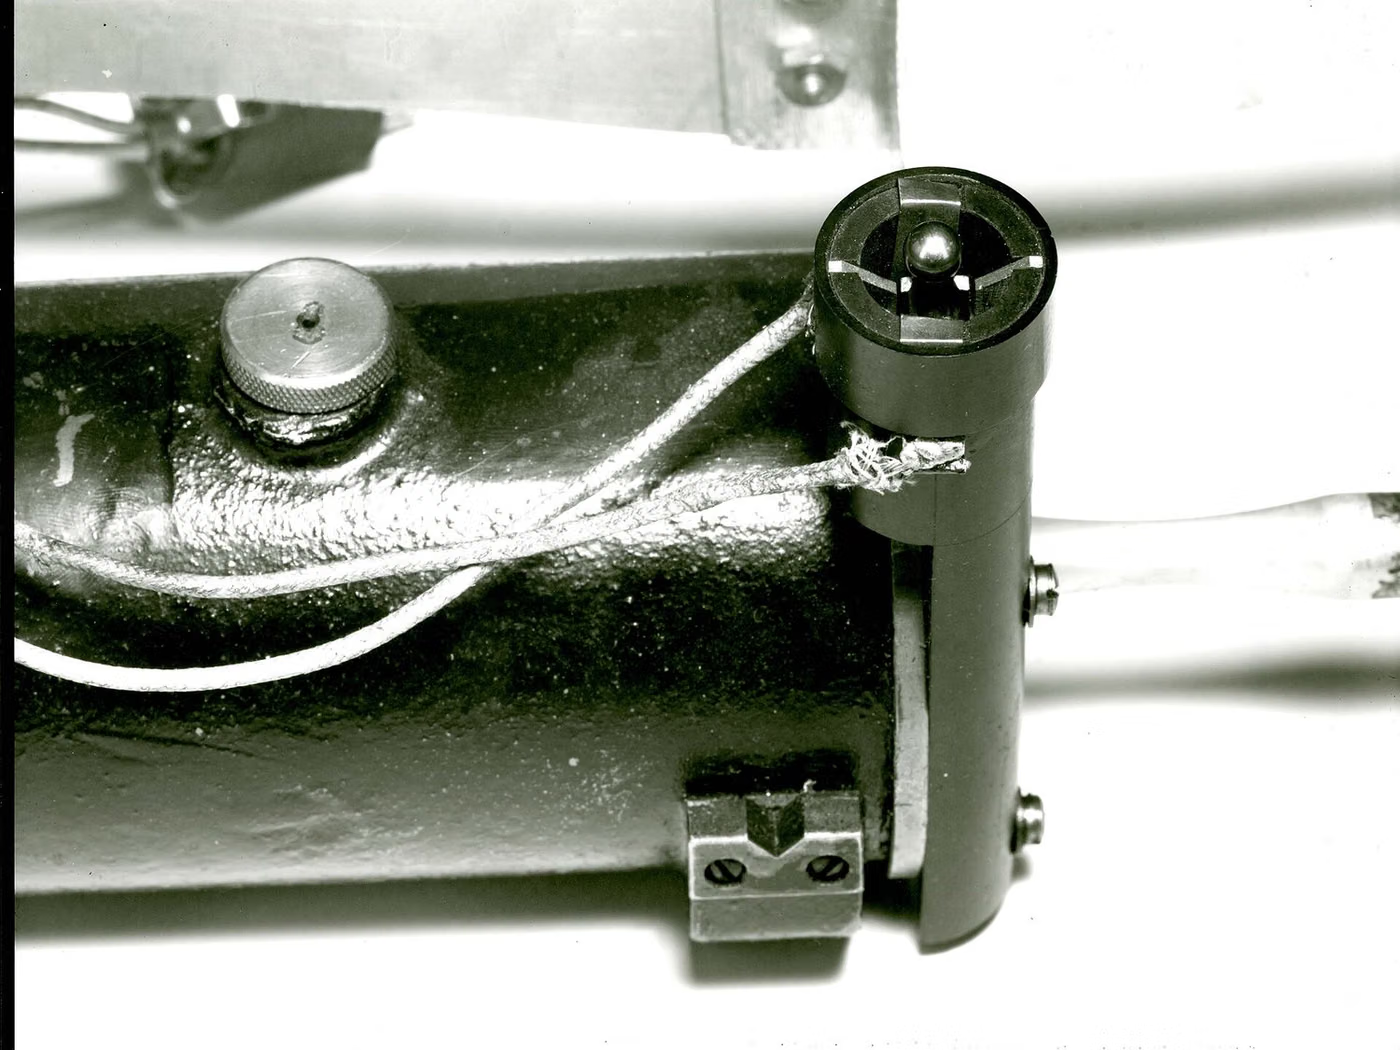
What Is Vibration Fatigue?
The vibration fatigue test is a test in which the specimen is exposed on a shaker to sinusoidal or random vibration for an extended period, evaluating fatigue damage and resonance-induced degradation.
Purpose of Vibration Fatigue
The purpose is to represent, in an accelerated manner, the vibration a component operating on a vehicle, aircraft or machine will experience over its service life, and to verify its strength.
Which Products Is Vibration Fatigue Applied To?
- Automotive electronics and fasteners
- Aerospace avionics units
- Rail vehicle equipment
- Battery modules
- Sensors and connectors
In Which Sectors Is Vibration Fatigue Used?
Standards Related to Vibration Fatigue
- IEC 60068-2-6sine vibration test test
- IEC 60068-2-64random vibration test test
- ISO 16750-3mechanical loads on vehicle equipment test
- MIL-STD-810 Method 514
- RTCA DO-160 Section 8
Vibration Fatigue Conditions
- Vibration type
- Sine sweep, random, or sine-on-random
- Profile
- Frequency range and amplitude/PSD are defined in the specification
- Time
- Duration per axis as defined (on the order of hours)
- Number of axes
- Generally separately in three perpendicular axes
Equipment for Vibration Fatigue
- Electrodynamic shaker and power amplifier
- Accelerometers and vibration control system
- Mounting fixture
- Function-monitoring rig
Sample Requirements for Vibration Fatigue
- The specimen must be mounted with a fixture representing the actual installation method
- Fixture resonance must lie outside the test band
- A resonance search must be performed before the test
- The function-monitoring method must be defined
Duration of Vibration Fatigue
Owing to the defined duration per axis and three axes, the total duration is generally several days.
Vibration Fatigue Procedure
- 1The specimen is mounted on the fixture and accelerometers are placed.
- 2A resonance search is performed to identify critical frequencies.
- 3The specification profile is loaded and control is verified.
- 4Vibration is applied for the defined duration in each axis.
- 5Function is checked during and after the test.
- 6The frequency shift is assessed with a final resonance search.
Vibration Fatigue Acceptance Criteria
The acceptance criterion is defined in the specification: no structural damage, continuity of function, and no shift in resonance frequency beyond the specified limit.
Evaluation of Results
The pre- and post-test resonance searches are compared; a frequency shift indicates structural loosening or a crack. Visual inspection and the function test are evaluated together.
Vibration Fatigue Report
- Applied standard and profile
- Frequency range, amplitude/PSD and duration
- Axis information and fixture description
- Resonance-search results (pre/post)
- Function status and visual inspection
Accreditation
EUROLAB holds internationally recognised accreditation obtained from accreditation bodies party to the IAF and ILAC multilateral recognition arrangements, under ISO/IEC 17025 for laboratory testing, ISO/IEC 17020 for inspection and surveillance, and ISO/IEC 17021-1 and ISO/IEC 17065 for system and product certification. This chain ensures the reports and certificates issued are accepted worldwide.
Whether this test can be offered within accredited scope depends on your product and the standard applied; since accreditation is method-based, the scope is confirmed in writing at the quotation stage.
Scope and authorisationsRelated Regulations
- UNECE R10 and automotive OEM specifications
- Aerospace equipment requirements
Mekanik Testler — What Does This Testing Field Cover?
The section below describes the field that the Vibration Fatigue test belongs to; the conditions and acceptance criteria of this particular test are given in the sections above. The scope specific to your product is confirmed in writing at the quotation stage.
Mechanical testing measures how a material or a part behaves under force. The family ranges from static loading (tension, compression, bending) to time-dependent behaviour (fatigue, creep), and from hardness and wear to fracture toughness.
What these tests have in common is that the result is reported as a MATERIAL PROPERTY. Yield strength or hardness is not a conformity decision; it is numerical data against which the design and the product standard will compare. Mechanical test reports are therefore usually an input to an engineering decision rather than to a product approval — material selection, safety factor, life prediction.
The distinction between static and dynamic behaviour is the key to understanding the field. A part may appear entirely unstressed under a static load yet break under repeated loading; fatigue fracture occurs at stresses well below the yield strength and gives no warning. For rotating, vibrating or cyclically loaded parts, a tensile test alone is therefore not sufficient evidence.
Test conditions determine the result, and this is critical for the readability of the report: specimen geometry, loading rate, temperature, conditioning and the gripping arrangement. The same material gives different values under different conditions. In plastics the rate effect is very pronounced, in metals the temperature effect; in composites the specimen orientation changes the result entirely.
Hardness is the most misused measurement in the field. Because it is fast, close to non-destructive and inexpensive, it is often used in place of strength. Conversion tables from hardness to strength exist, but they are APPROXIMATE and depend on the material group; using them as the sole evidence in material acceptance is wrong.
The fracture mechanics side requires a specific competence. Fracture toughness and fatigue crack growth rate measurements make it possible to calculate how long a cracked structure will last; they are the basis of damage-tolerant design in fields such as pressure equipment, aircraft structures and pipelines.
Method groups in this field
Static tests
Tension, compression, bending, shear and torsion. Yield and tensile strength, elongation and modulus of elasticity are obtained.
Impact tests
Charpy and Izod notch impact; the brittle-to-ductile transition behaviour of the material is determined as a function of temperature.
Hardness
Brinell, Vickers, Rockwell, Shore and micro hardness. Valuable for surface treatment depth and local differences in strength.
Fatigue
Force- and strain-controlled axial fatigue, fatigue in bending; S-N curves and the endurance limit.
Creep and stress relaxation
Behaviour under long-term load at high temperature; decisive for boiler, turbine and pressure equipment materials.
Fracture mechanics
Plane-strain fracture toughness, the J integral, CTOD and fatigue crack growth rate.
Wear and friction
Taber and rotating drum abrasion, coefficient of friction measurements.
Commonly confused in this field
- Calculating strength from hardness is approximate; it cannot be used as the sole evidence in material acceptance.
- Adequate static strength does not demonstrate fatigue strength; a cyclically loaded part requires a separate test.
- If test rate and temperature are not reported, the result cannot be compared — especially for polymers and composites.
- A test specimen and the actual part may not give the same value; moulding orientation, weld lines and differences in surface treatment all have an effect.
- A strength value given for a composite without stating the specimen orientation is meaningless.
- ASTM and ISO counterparts measure the same quantity but use different specimen geometries; the results are not treated as directly equivalent.
Which decisions these results support
- Design verification and material selection
- Incoming material control and supplier approval
- Meeting the mechanical requirements of the product standard
- Failure analysis, life prediction and damage tolerance calculation
- Verifying heat treatment and surface treatment processes
Related Tests

Frequently Asked Questions About Vibration Fatigue
What is the difference between sine and random vibration?
Sine concentrates energy at a single frequency and is effective for identifying resonances. Random applies energy simultaneously across a broad band and better represents the real vehicle/aircraft environment.