
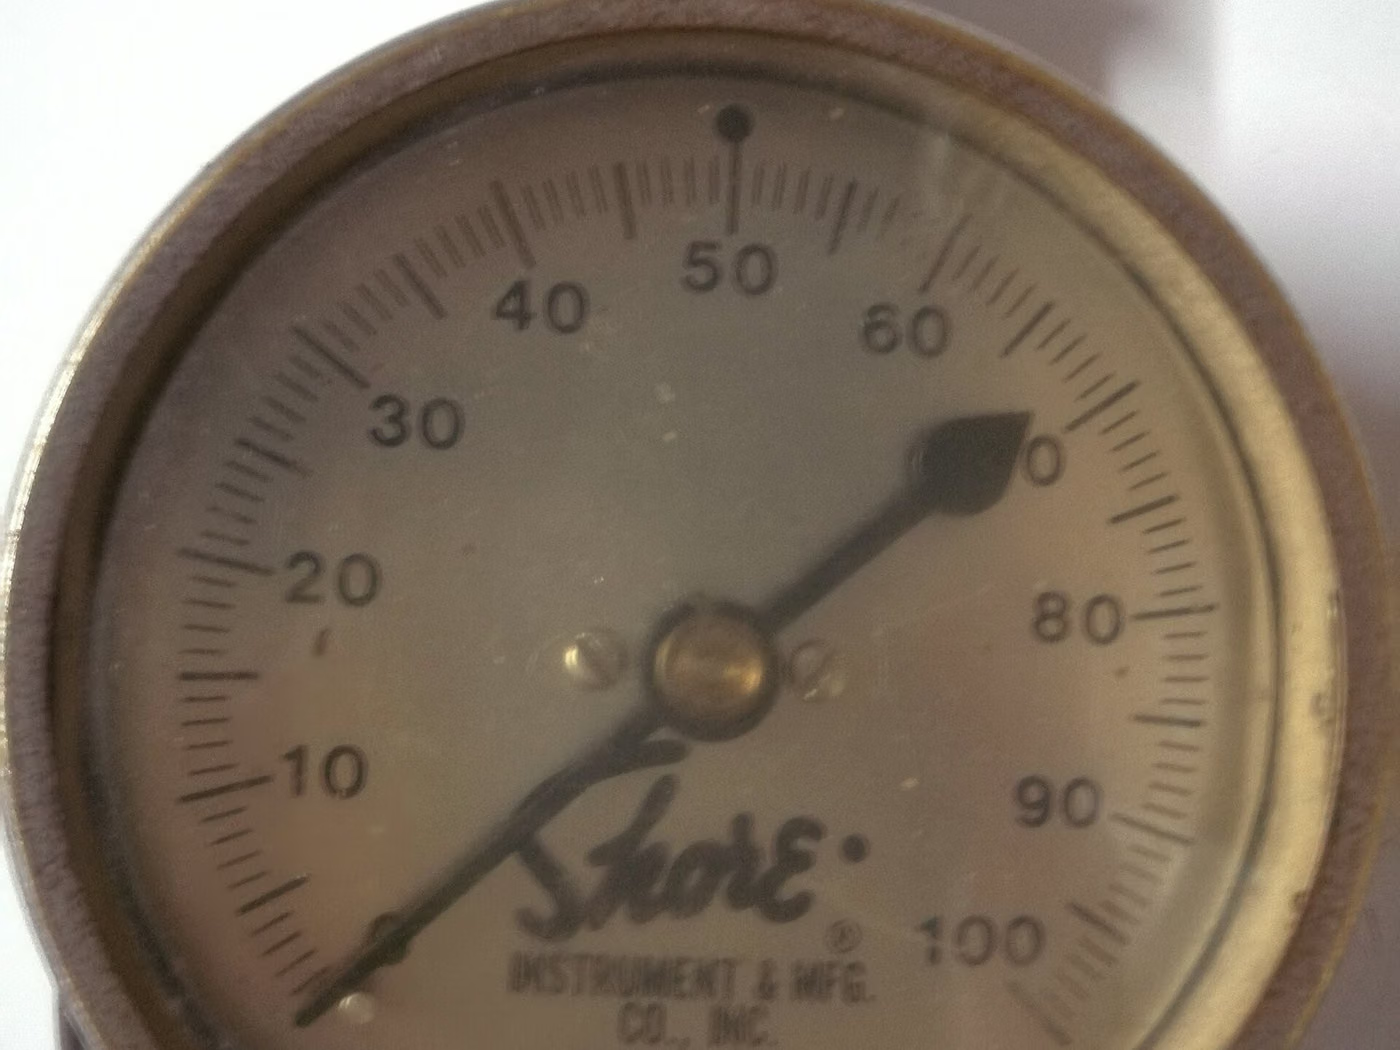
What Is Shore Hardness?
Rubber Shore hardness test is a test in which the hardness value is read by pressing a standard penetrating and spring-loaded durometer onto the sample surface. Rubber also uses the IRHD scale (ISO 48-2).
Purpose of Shore Hardness
The goal is to verify mixing and vulcanization consistency by checking the hardness of the elastomer.
Which Products Is Shore Hardness Applied To?
- Gaskets and O-rings
- Vibration mounts
- Hose and profiles
- Rubber coated rollers
In Which Sectors Is Shore Hardness Used?
Standards Related to Shore Hardness
- ISO 7619-1
- ISO 48-4
- ASTM D2240
- ISO 48-2 (IRHD)
Shore Hardness Conditions
- Scale
- Shore A common; Shore D in hard rubber, microscales in thin sample
- Specimen thickness
- Minimum thickness defined in the standard; typically at least 6 mm
- reading time
- Defined in the standard; on rubber usually 3 seconds
- Number of measurements
- A defined number of points at different points; The median is given
Equipment for Shore Hardness
- Shore A and D durometers and measuring stand
- IRHD meter
- Kalibre referans bloklar
- Thickness measuring instrument
Sample Requirements for Shore Hardness
- The surface must be flat, clean and smooth
- Minimum thickness must be ensured; stratification must be reported
- Measurement points must be at a sufficient distance from the edge
- The sample must be conditioned
Duration of Shore Hardness
Typically 1 day.
Shore Hardness Procedure
- 1The durometer is verified with reference blocks.
- 2Specimen thickness is measured.
- 3The sample is placed on a hard and flat surface.
- 4Measurements are made at a defined number of points.
- 5Reading time is observed.
- 6The result is reported by specifying the scale.
Shore Hardness Acceptance Criteria
The acceptance criterion is the hardness range given in the specification.
Evaluation of Results
Shore and IRHD values are different scales and cannot be directly converted. Reading time is important in rubber: the value decreases over time due to elastomer creep, so the standard defines a constant reading moment.
Shore Hardness Report
- Applied standard and scale
- Specimen thickness
- reading time
- Individual measurements and median
- Conditioning conditions
Accreditation
EUROLAB holds internationally recognised accreditation obtained from accreditation bodies party to the IAF and ILAC multilateral recognition arrangements, under ISO/IEC 17025 for laboratory testing, ISO/IEC 17020 for inspection and surveillance, and ISO/IEC 17021-1 and ISO/IEC 17065 for system and product certification. This chain ensures the reports and certificates issued are accepted worldwide.
Whether this test can be offered within accredited scope depends on your product and the standard applied; since accreditation is method-based, the scope is confirmed in writing at the quotation stage.
Scope and authorisationsRelated Regulations
- Material and product specifications
Rubber Testing — What Does This Testing Field Cover?
The section below describes the field that the Shore Hardness test belongs to; the conditions and acceptance criteria of this particular test are given in the sections above. The scope specific to your product is confirmed in writing at the quotation stage.
Rubber testing determines the mechanical behaviour of an elastomer and its resistance to environmental effects. Elastomers are assessed with a different logic from metals and plastics: the real question is not strength but ELASTIC RECOVERY and ageing behaviour.
The function of an elastomer is usually to deform and return: a gasket is compressed and provides a seal, a mount absorbs vibration, a hose expands under pressure. What is measured in the field is therefore not "how many newtons does it withstand" but "how far does it recover after deformation, and how long does it keep doing so".
COMPRESSION SET is therefore the most decisive measurement in the field. If a gasket cannot recover after being held compressed for a long period, it has lost its sealing function even though it has not torn at all. This measurement is made together with temperature, because permanent set increases rapidly with temperature.
Hardness is the most common measurement in the field, using the Shore A and IRHD scales. It is fast and practical but does not define the material on its own: two different compounds of the same hardness can show completely different ageing and fluid resistance. Hardness is valuable in monitoring compound consistency.
On the environmental resistance side, hot air ageing, swelling in fluids, ozone cracking and low temperature behaviour are examined. FLUID RESISTANCE is particularly critical: the same elastomer behaves differently in fuel, oil, coolant and brake fluid — swelling in one, shrinking in another, hardening in a third. The material is therefore tested with the actual fluid it will contact and at the actual temperature.
Ozone cracking is a silent cause of failure in parts used outdoors. Low concentrations of ozone in the atmosphere create surface cracks in unsaturated elastomers under strain; the part cracks while appearing to carry no load at all. An ozone chamber accelerates and reveals this behaviour.
Low temperature behaviour is the second silent risk. As an elastomer approaches its glass transition temperature it loses elasticity and behaves like a rigid plastic; a gasket starts to leak in the cold. Low temperature recovery and brittleness tests establish this limit.
A change of compound is not a silent change in this family. When filler content, plasticiser or the vulcanisation system changes, mechanical properties and fluid resistance shift together; verification is repeated.
Method groups in this field
Mechanical
Tensile stress-strain properties, tear strength, abrasion (rotating drum and Pico), fatigue and tear propagation.
Hardness
Shore A and IRHD indentation hardness; a rapid indicator of compound consistency.
Permanent deformation
Compression set and stress relaxation; decisive for sealing components.
Fluid resistance
Swelling in fuel, oil, coolant and chemicals, change in mass and volume, loss of hardness and strength.
Ageing
Hot air ageing, ozone cracking, the effects of UV and humidity.
Low temperature
Low temperature recovery, brittleness temperature and flexibility measurements.
Commonly confused in this field
- Hardness does not define the material; two compounds of the same hardness can show different ageing and fluid resistance.
- Fluid resistance must be tested with the actual fluid and the actual temperature; a general claim of oil resistance is insufficient.
- Without measuring compression set, no decision can be made about sealing life.
- Ozone cracking occurs under strain; a test with an unstrained specimen does not show the real risk.
- A change of compound requires verification to be repeated; a supplier may change its compound silently.
- A gasket whose low temperature behaviour is not stated produces unexpected leaks in cold climates.
Which decisions these results support
- Material selection for gaskets and sealing components
- Automotive and industrial component approval
- Verification of a compound change
- Root cause analysis of field leaks and cracking
- Declaration of the operating temperature range and fluid compatibility
Related Tests


Frequently Asked Questions About Shore Hardness
According to which standard is Shore Hardness made?
Shore Hardness is executed in scope ISO 7619-1, ISO 48-4, ASTM D2240 and ISO 48-2 (IRHD). The limit values and acceptance criteria to be applied are defined in the product standard; The version valid for your product is confirmed in writing at the offer stage.
Which products does Shore Hardness apply to?
Mainly applied to Gaskets and O-rings, Vibration mounts, Hose and profiles and Rubber coated rollers. Whether your product is included in the scope is determined by examining its technical specifications and intended use.
Under what conditions is Shore Hardness done?
The determining parameters are: Scale — Shore A common; Shore D in hard rubber, microscales in thin sample, Specimen thickness — Minimum thickness defined in the standard; typically at least 6 mm and reading time — Defined in the standard; on rubber usually 3 seconds. The full terms are in the "Test Conditions" section on the page and vary depending on the product standard.
What kind of sample is needed for Shore Hardness?
The surface must be flat, clean and smooth, Minimum thickness must be ensured; stratification must be reported and Measurement points must be at a sufficient distance from the edge. The number of samples is determined according to the product standard and the scope to be reported.
How long does Shore Hardness take?
Typically 1 day. This duration belongs to the experiment itself; sample preparation, queuing and reporting are also evaluated. A realistic schedule for your product is given in the offer.
What is the Shore Hardness result called "appropriate"?
The acceptance criterion is the hardness range given in the specification.